<-- style PDP --> 805-326 Major Mackenzie Drive, Richmond Hill - Condo Apt for sale for $459,999
  • for sale


805-326 Major Mackenzie Drive

Richmond Hill, Ontario, L4C 8T4 - Crosby

$459,999

  • Neighbourhood

    Crosby

  • Major Intersection

    Yonge & Major Mackenzie

  • Listed Since: 22 day(s)

  • Last update: 2 day(s) ago

Overview

  • Property Type

    Condo Apt, Apartment

  • Bedrooms

    2 + 1

  • Bathrooms

    1

  • Square Feet

    900-999

  • Exposure

    West

  • Total Parking

    1 Underground Garage

  • Maintenance

    $1,050

  • Taxes

    $1,829.00 (2025)

  • Balcony

    None

Property Description

Property description for 805-326 Major Mackenzie Drive, Richmond Hill

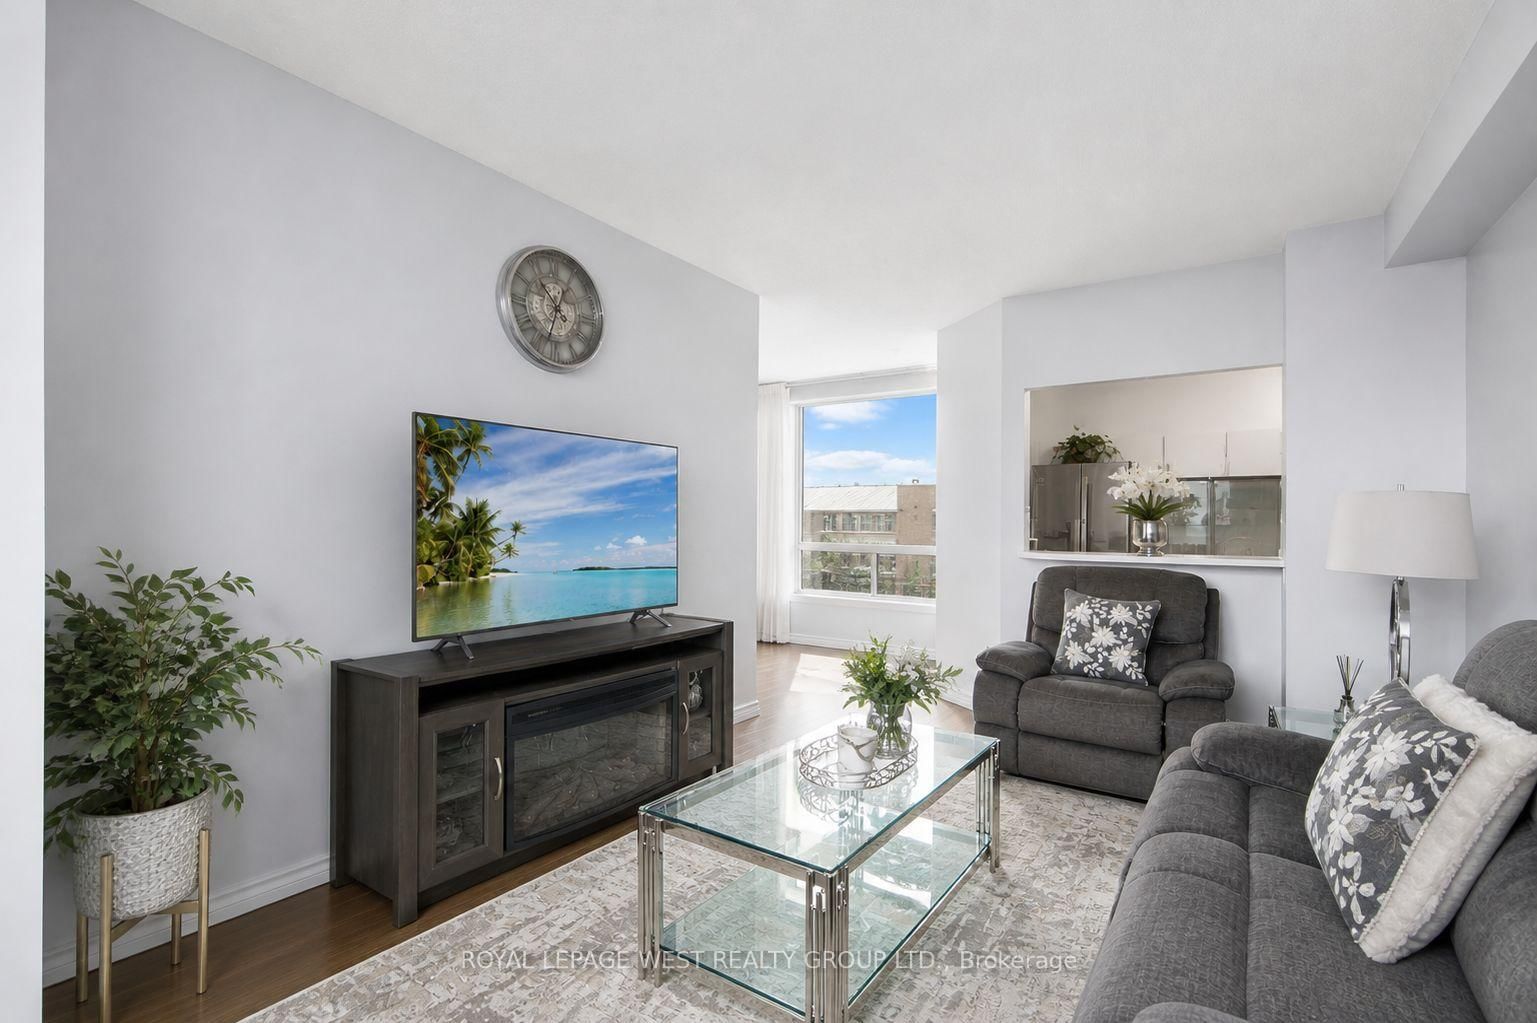
Steps To The Richmond Hill GO. Minutes To Yonge, The 404, And Everything That Matters. This Is The One.Bright, Spacious, And Move-In Ready, This 904 Sq Ft 2+1 Bedroom, 1-Bath Suite Is Laid Out The Way Condos Should Be. Open-Concept Living And Dining That Actually Fits A Real Sectional And A 6-Seat Table, A Modern Kitchen With Stainless Steel Appliances, And Two Oversized Bedrooms That Work Just As Well For A Growing Family As They Do For Professionals Or A Couple. The +1 Is The Secret Weapon: Home Office, Nursery, Guest Room, Or Creative Studio. Your Call.West-Facing Exposure Floods The Suite With Afternoon Sunlight. The Living Room, Primary Bedroom, And Second Bedroom All Overlook A Quiet Garden (No Parking Lot Views, No Wall Of Concrete). From The 8th Floor, You Get The Calm Without The Climb.Generous Storage, A Functional Layout, And A Quiet, Well-Managed Building That Comes Loaded With The Kind Of Amenities Usually Found In Higher Priced Buildings: Concierge, Indoor Pool, Sauna, Hot Tub, Tennis Courts, Fully Equipped Fitness Centre, Rooftop Deck With Scenic Views, Party Room, Guest Suites, And Ample Visitor Parking.The Numbers Make Sense. Maintenance Fees Include Heat, Hydro, Water, Central Air, Building Insurance, Parking, And Common Elements (Yes, All Of It). One Owned Underground Parking Spot And An Ensuite Locker Are Included, Along With In-Suite Laundry And A Full Stainless Steel Appliance Package.Commuters: GO Station Is A Walk Away. Drivers: 404 Is Minutes. Everyone Else: Yonge Street, Restaurants, Parks, Shops, And Daily Essentials Are Right There.This Isn't Just A Condo. It's A Low-Maintenance Lifestyle In One Of Richmond Hill's Most Convenient Pockets, In A Building That Holds Its Value Because Of How It's Run.Bonus: Furniture Available For Sale (Truly Turnkey Move-In). Additional Parking Available. From The Corporation At $100/Month. Pet-Friendly With A Valid Medical Note. Quick Closing Available.Book Today.

Listed by ROYAL LEPAGE WEST REALTY GROUP LTD.

  • MLS #

    N13151314

  • Sq. Ft

    900-999

  • Sq. Ft. Source

    MLS

  • Year Built

    Available Upon Request

  • Basement

    None

  • View

    n/a

  • Garage

    Underground, 1 spaces

  • Parking Type

    Exclusive

  • Locker

    Ensuite

  • Pets Permitted

    Yes-with Restrictions

  • Exterior

    Brick

  • Fireplace

    N

  • Security

    n/a

  • Elevator

    Y

  • Laundry Level

    Main

  • Building Amenities

    Elevator,Concierge,Indoor Pool,Gym,Guest Suites,Sauna

  • Maintenance Fee Includes

    Heat, Hydro, Parking, Water

  • Property Management

    City Sites Property Management Inc

  • Heat

    Forced Air

  • A/C

    Central Air

  • Water

    n/a

  • Water Supply

    n/a

  • Central Vac

    N

  • Cert Level

    n/a

  • Energy Cert

    n/a

  • Dining

    3.94 x 3.2 ft Flat level

    Laminate, Closet

  • Living

    5.31 x 3.47 ft Flat level

    Large Window, Laminate, O/Looks Garden

  • Kitchen

    3.09 x 2.55 ft Flat level

    Stainless Steel Appl, Tile Floor

  • Primary

    4.54 x 3.22 ft Flat level

    Closet, Large Window, O/Looks Garden

  • 2nd Br

    4.54 x 3.04 ft Flat level

    Large Window, Laminate, O/Looks Garden

  • Locker

    1.12 x 1.1 ft Flat level

  • MLS #

    N13151314

  • Sq. Ft

    900-999

  • Sq. Ft. Source

    MLS

  • Year Built

    Available Upon Request

  • Basement

    None

  • View

    n/a

  • Garage

    Underground, 1 spaces

  • Parking Type

    Exclusive

  • Locker

    Ensuite

  • Pets Permitted

    Yes-with Restrictions

  • Exterior

    Brick

  • Fireplace

    N

  • Security

    n/a

  • Elevator

    Y

  • Laundry Level

    Main

  • Building Amenities

    Elevator,Concierge,Indoor Pool,Gym,Guest Suites,Sauna

  • Maintenance Fee Includes

    Heat, Hydro, Parking, Water

  • Property Management

    City Sites Property Management Inc

  • Heat

    Forced Air

  • A/C

    Central Air

  • Water

    n/a

  • Water Supply

    n/a

  • Central Vac

    N

  • Cert Level

    n/a

  • Energy Cert

    n/a

  • Dining

    3.94 x 3.2 ft Flat level

    Laminate, Closet

  • Living

    5.31 x 3.47 ft Flat level

    Large Window, Laminate, O/Looks Garden

  • Kitchen

    3.09 x 2.55 ft Flat level

    Stainless Steel Appl, Tile Floor

  • Primary

    4.54 x 3.22 ft Flat level

    Closet, Large Window, O/Looks Garden

  • 2nd Br

    4.54 x 3.04 ft Flat level

    Large Window, Laminate, O/Looks Garden

  • Locker

    1.12 x 1.1 ft Flat level

Thinking of Selling?

Find Out Your Home’s Value in Today’s Market!

No Email or Signup is required to view your home estimate.

estimate your home value

Contact Manoj Kukreja

Sales Representative,
Century 21 People’s Choice Realty Inc.,
Brokerage
(647) 576 - 2100

Manoj profile avatar

Property History

Property history for 805-326 Major Mackenzie Drive, Richmond Hill

This property has been sold 11 times before. Create your free account to explore sold prices, detailed property history, and more insider data.

Sign In / Register

Mortgage Calculator

This data is for informational purposes only.

Mortgage Payment per month

Principal Amount

Interest

Total Payable

Amortization

Amortization

Closing Cost Calculator

This data is for informational purposes only.

Closing Cost Total for this property

Total Cash flow for purchasing this property

Down Payment(%)*
Additional information

Provincial Land Transfer Tax

Ontario Land Transfer Tax Rebate

Toronto Land Transfer Tax

Toronto Land Transfer Tax Rebate

PST on CMHC Insurance Premium

Lawyer Fees

$2,825

Government Registration Fee's

$164

Title Insurance

Closing Cost Total

Total Cash flow for purchasing this property

Provincial Land Transfer Tax

Ontario Land Transfer Tax Rebate

Toronto Land Transfer Tax

Toronto Land Transfer Tax Rebate

PST on CMHC Insurance Premium

Lawyer Fees

$2,825

Government Registarion Fee's

$164

Title Insurance

Down Payment(%)*

* A down payment of less than 20% is permitted only for first-time home buyers purchasing their principal residence. The minimum down payment required is 5% for the portion of the purchase price up to $500,000, and 10% for the portion between $500,000 and $1,500,000. For properties priced over $1,500,000, a minimum down payment of 20% is required.

Thinking of Selling?

Find Out Your Home’s Value in Today’s Market!

No Email or Signup is required to view your home estimate.

estimate your home value

Contact Manoj Kukreja

Sales Representative, Century 21 People’s Choice Realty Inc., Brokerage
(647) 576 - 2100

Manoj profile avatar

Recent Sold Listings in Crosby, Richmond Hill

Popular Cities